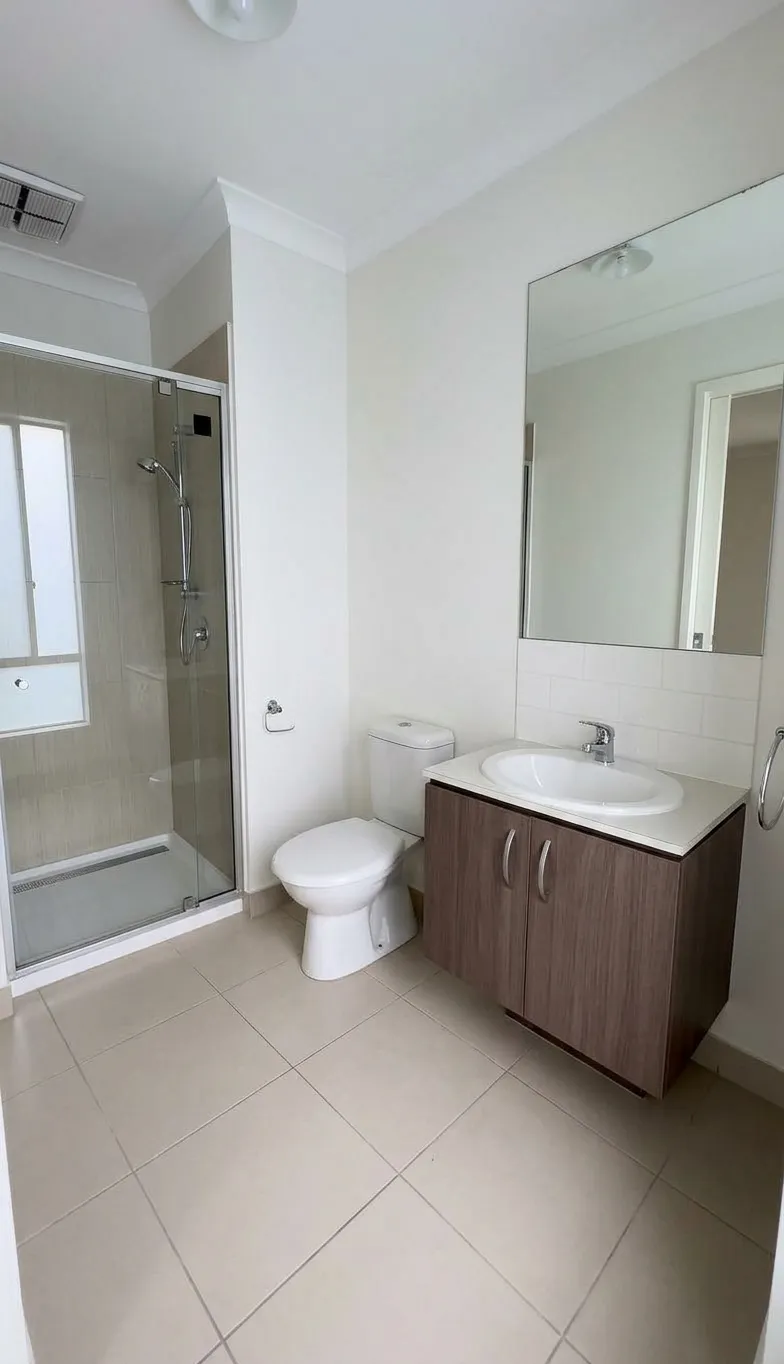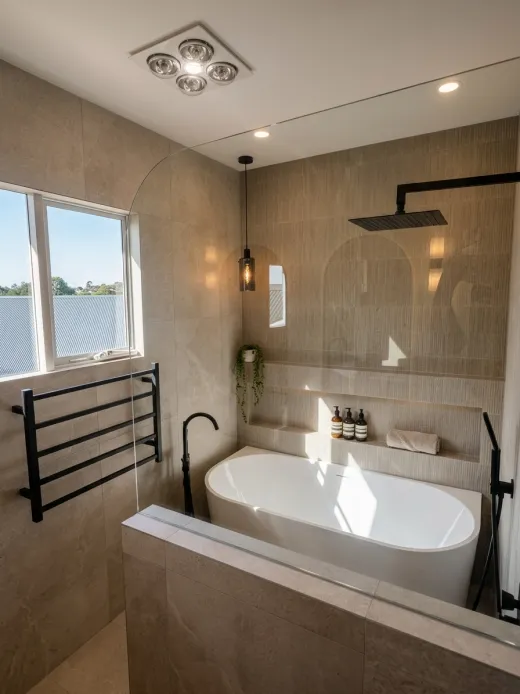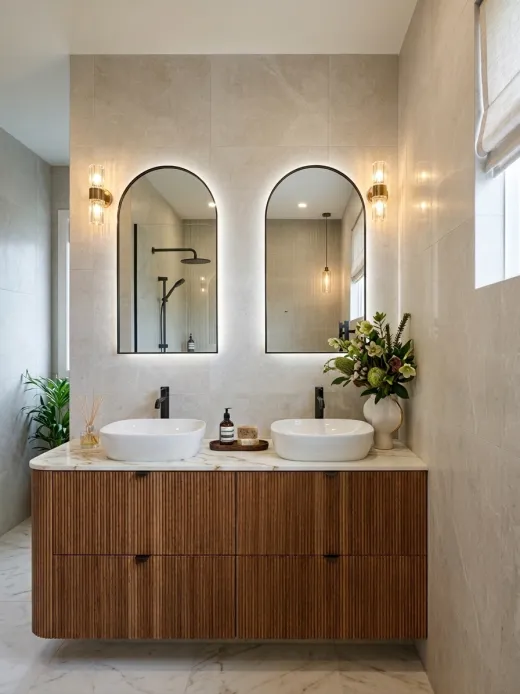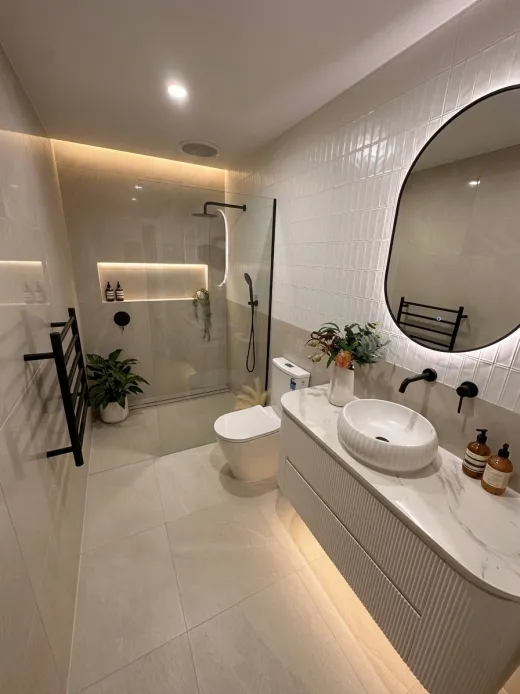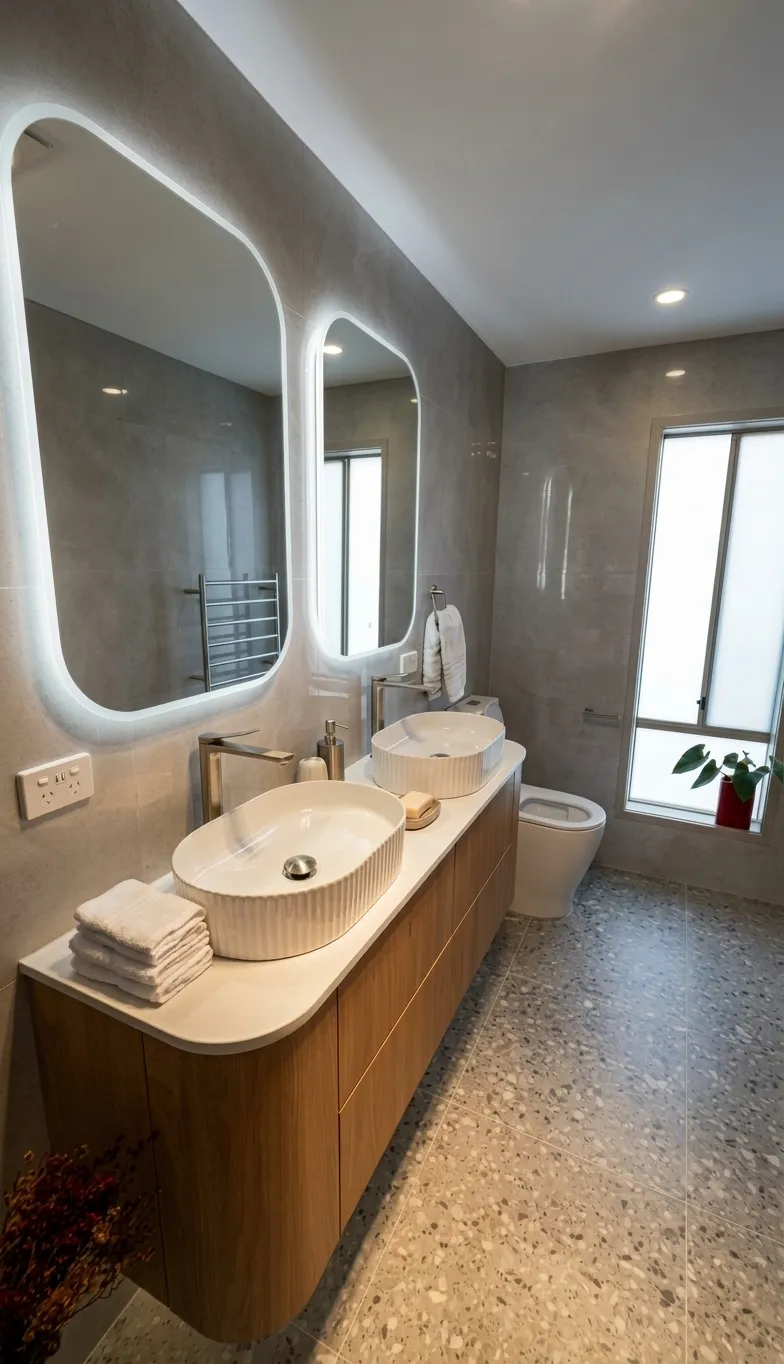
Finished bathroom renovation in Melbourne.
n this full-home renovation project, we eliminated wasted square footage by removing the partition wall between a cramped, dated family bathroom and an underutilized adjacent walk-in robe to create a spacious, high-end luxury ensuite. By expanding the rooms footprint, we were able to install a custom curved timber floating double vanity featuring dual ribbed oval ceramic vessel sinks and brushed nickel mixers, elevated by stunning pill-shaped LED backlit mirrors and seamless grey terrazzo tile flooring throughout. The layout upgrade also made room for a resort-style curbless walk-in shower complete with frameless glass panels, a dual rain-shower system, and a recessed backlit tile niche for sleek, practical storage. This strategic spatial reconfiguration not only maximized natural light and ambient room flow, but it also added significant value to the home by turning an underperforming closet and dark bathroom into a high-end, magazine-worthy sanctuary